Plan 2141
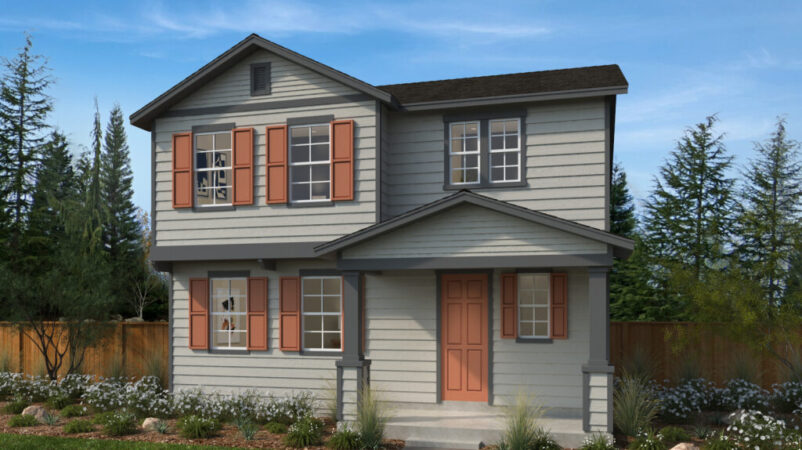
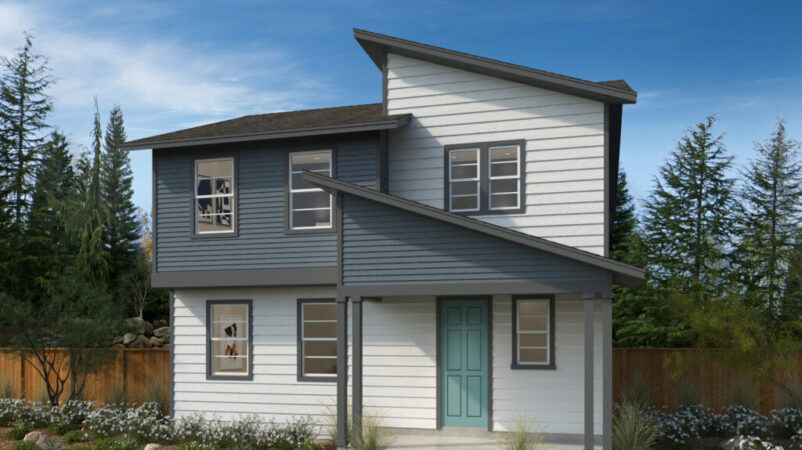
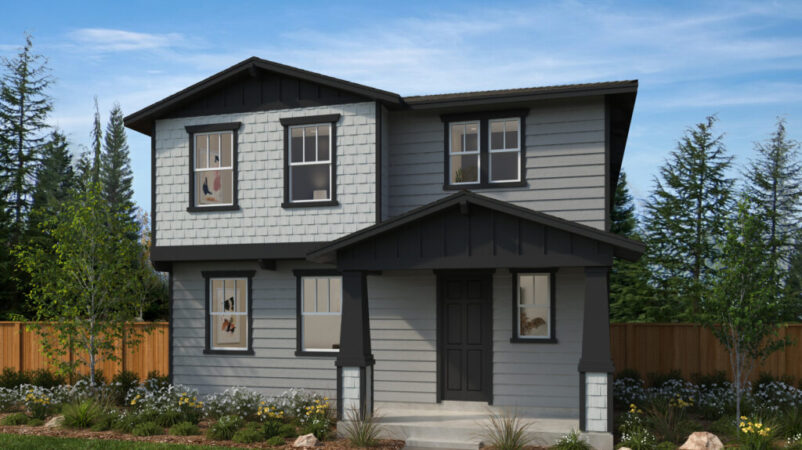
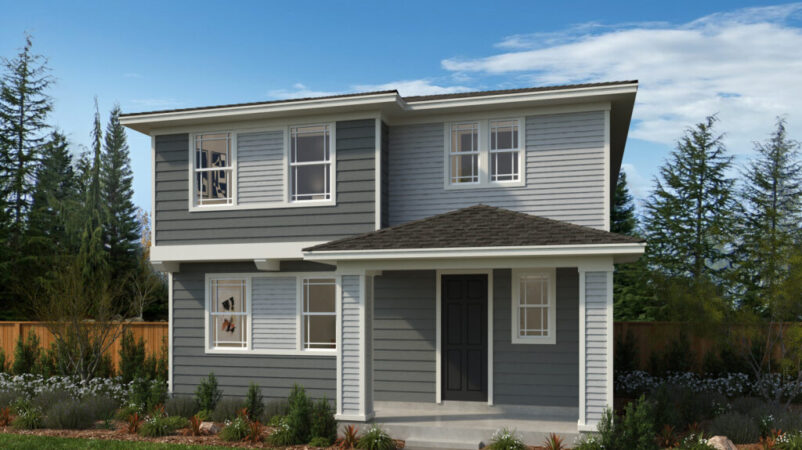
2,141 SF
3 Bed
2.5 Bath
Interest List Now Forming
Plan 2141 | KB Home
3 Bed | 2.5 Bath | 2 Car Garage | 2,141 Sq. Ft.
Floorplan Highlights:
- Front Porch
- Spacious Great Room
- Eat-in Kitchen
- Upstairs Laundry Room
- Smart Thermostat
- ENERGY STAR certified home
- Kitchen island
- Loft
- Classic White painted millwork, doors and baseboards throughout
- Quartz kitchen countertops with 6-in. quartz backsplash
- Recessed-panel birch kitchen cabinets
- Dual-sink vanity at primary bath
Contact About
Have questions about the latest floorplans? Contact us today or sign up to stay updated with McCormick.

