McCormick Trails Phase 4 Homesite 418, Plan 2141
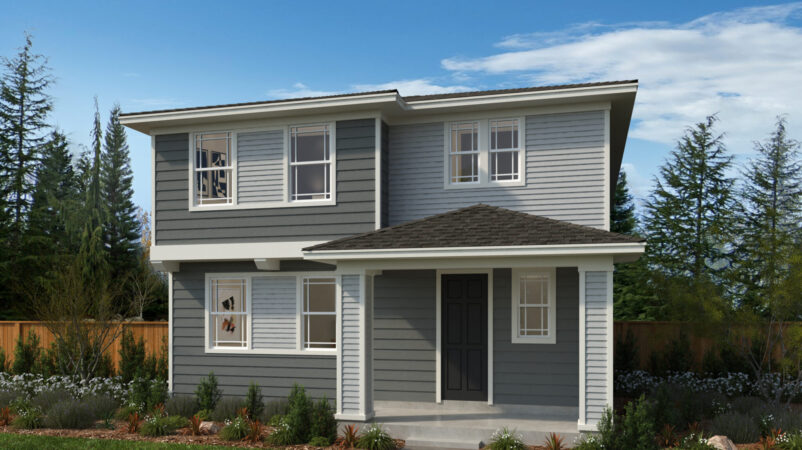
Plan 2141 | KB Home
Designed for style and function, this stunning, two-story home showcases an open floor plan with 9-ft. ceilings, luxury vinyl plank flooring and a spacious great room that includes an electric fireplace. the chef’s kitchen boasts a breakfast bar, stainless steel appliances, quartz countertops, full-height backsplash and 42-in. upper cabinets. Upstairs, a loft provides space for a home office or exercise area. Enjoy the convenience of a dedicated laundry room. Relax in the primary suite, which features a walk-in closet and connecting bath with full walk-in shower and dual-sink vanity. Outdoors, a covered back patio and landscaped and fenced backyard are ideal for relaxing and entertaining.
Meet with a KB Home sales counselor for approximate timing required for move-in ready homes.

