A-330
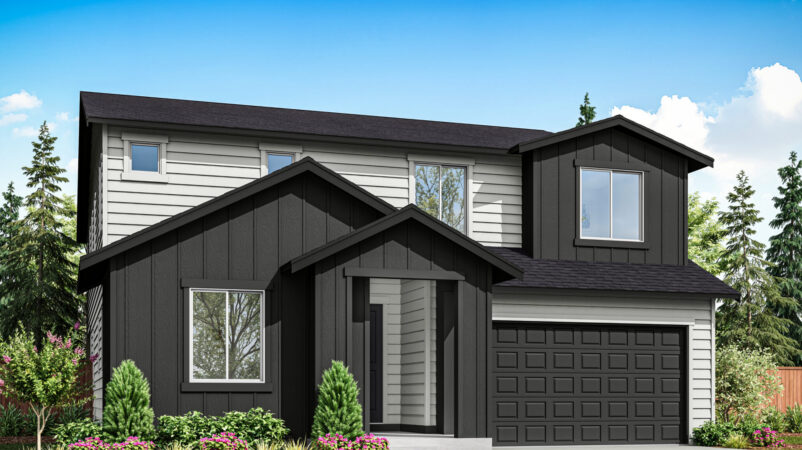
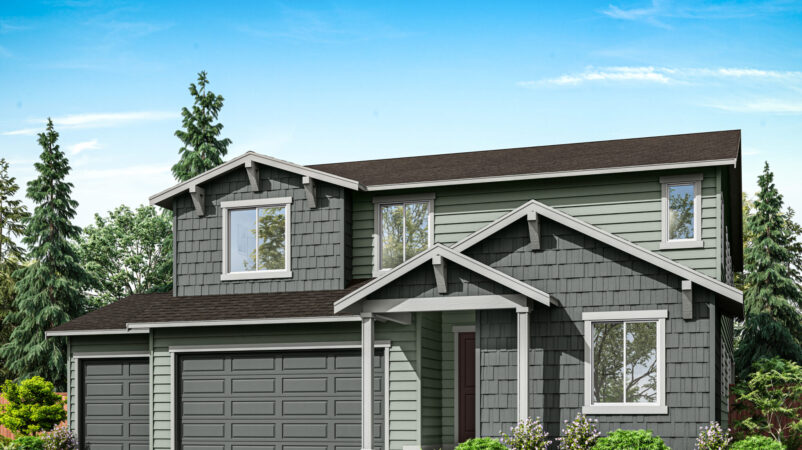

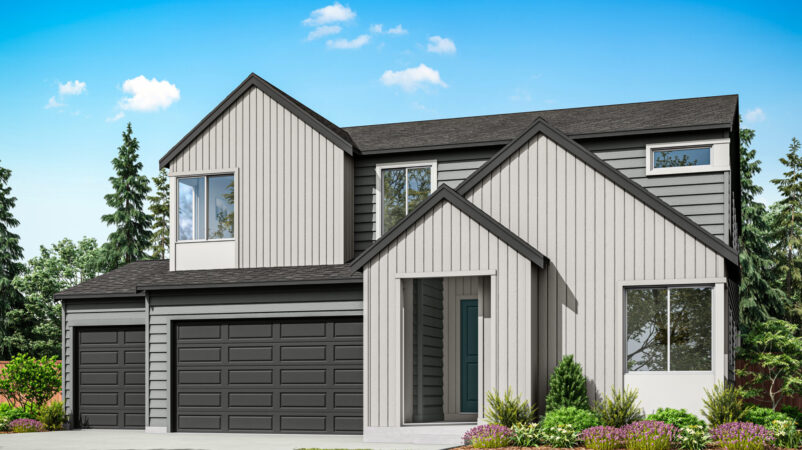

A-330 | Tri Pointe Homes
4-5 Bed | 2.5-3.5 Bath | 3-4 Car Garage | 3,311 Sq. Ft.
The A-300 floor plan blends stylish design with highly functional living spaces. An open-concept great room flows seamlessly into the dining area and a well-appointed kitchen featuring quartz countertops, a walk-in pantry, and an island with casual seating. A private game room and dedicated main-floor office provides an ideal at-home workspace, with the option to convert it into a guest suite for added flexibility.
Upstairs, the private primary suite is highlighted by a large picture window and a thoughtfully designed bath with separate vanities and an oversized, split walk-in closet. Three additional bedrooms, a full bath with dual sinks, and both fitness and open loft spaces round out the upper level. Additional features include a main-floor mud room, ample storage closets, HomeSmart technology, a covered outdoor living space, and a spacious three- to four-bay garage.
Highlights Include:
- Main Floor Office and Separate Game Room
- Covered Outdoor Living
- Fitness Space and Loft
- Dual Walk-in Primary Closets
- 3-4 Bay Garage
Contact About
Have questions about the latest floorplans? Contact us today or sign up to stay updated with McCormick.

